
Waterfront - Primary on Main - Lease to Own
Address
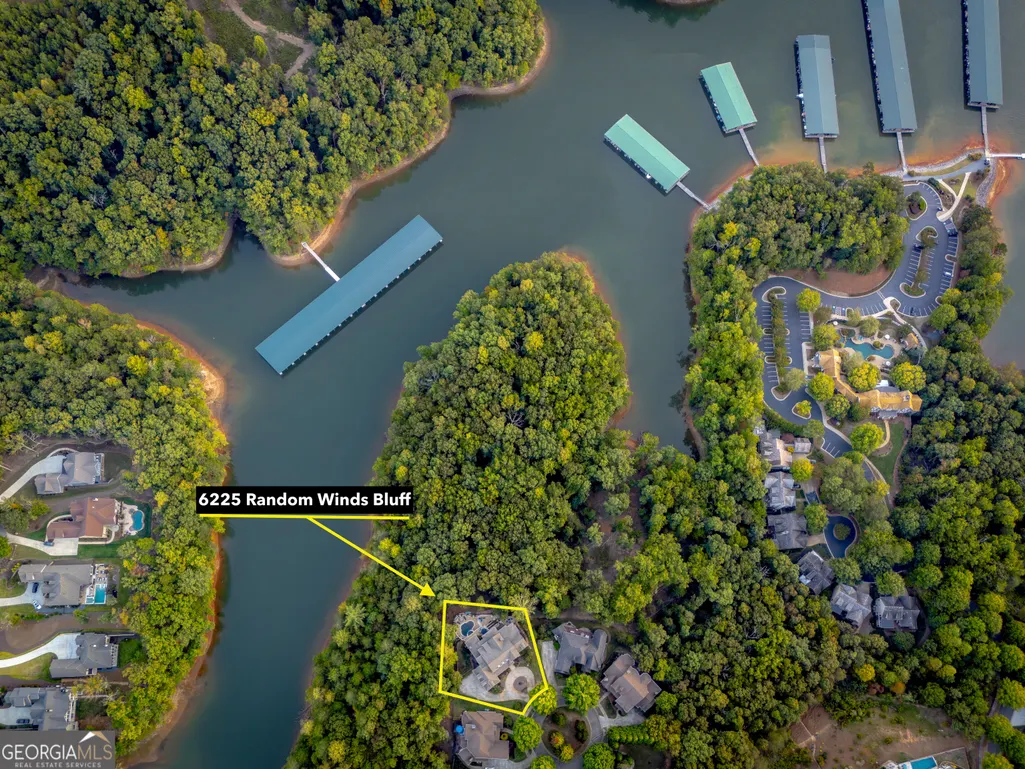
6225 Random Winds Bluff, Gainesville, GA
Price
$ 2,199,950
Property Attributes
- MLS#10873049
- TypeSingle Family
- Listing Status Active
- CountyHall
- CityGainesville
- NeighborhoodMarina Bay
- Zip30506
- StyleEuropean, Traditional
- Year Built2006
- Taxes$ 15641
- Price$ 2,199,950
- Bedrooms7
- Full Bathrooms7
- Half Bathrooms1
- Sqr Footage8520
- Lot Size0.42 Acres
Data Source:
Georgia MLS (GAMLS)
Property Description
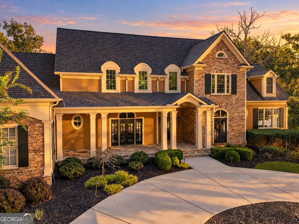
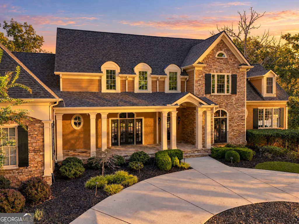
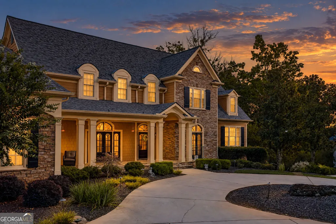
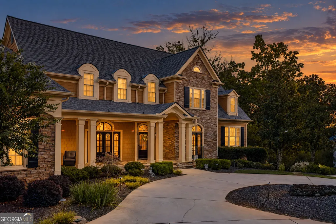
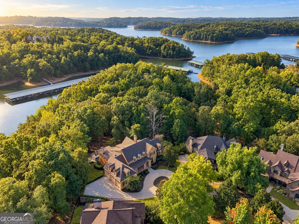
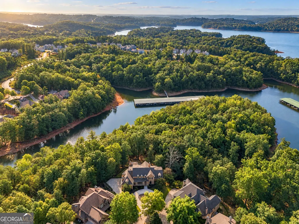
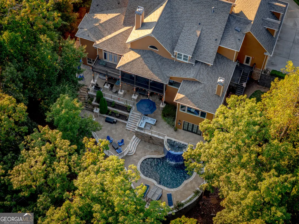
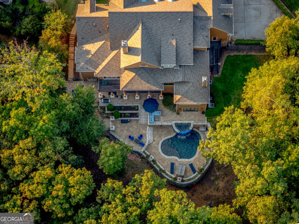
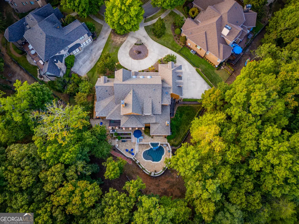
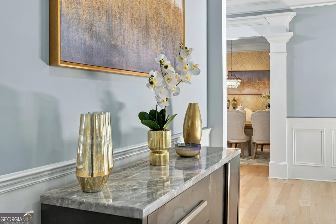
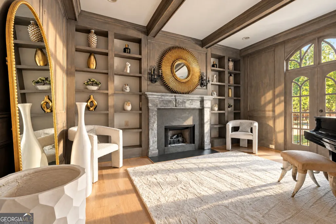
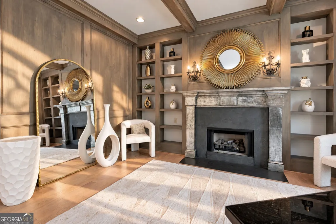
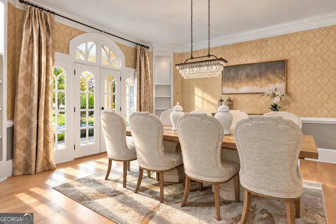
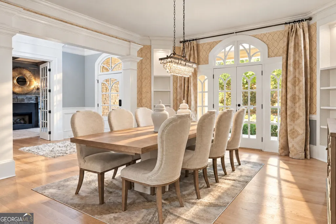
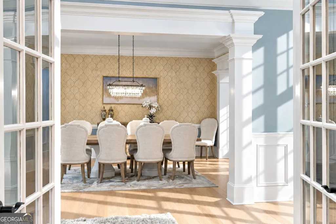
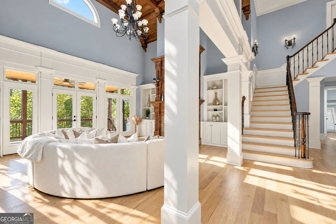
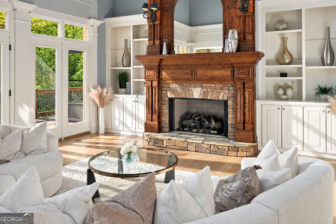
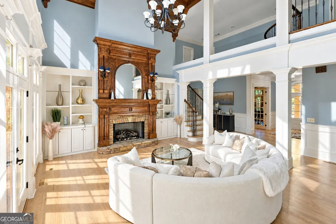
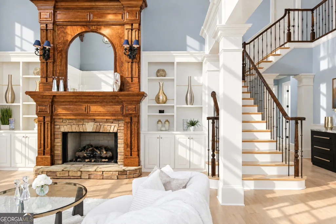
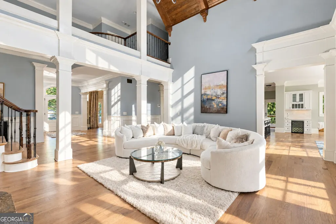
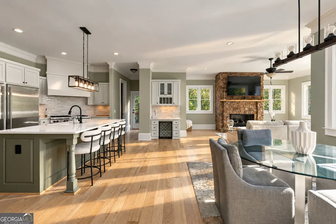
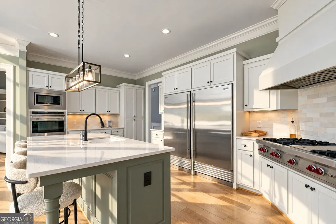
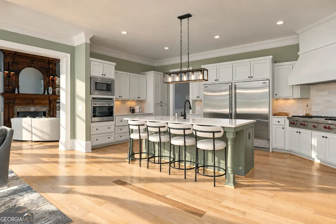
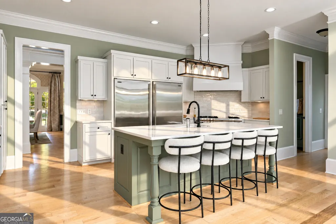
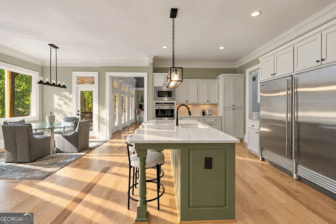
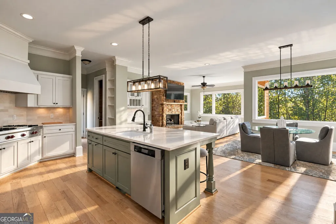
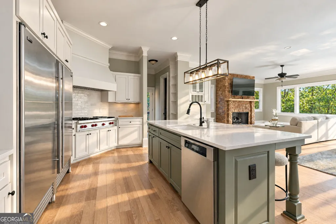
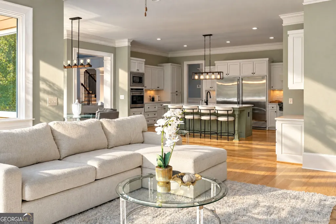
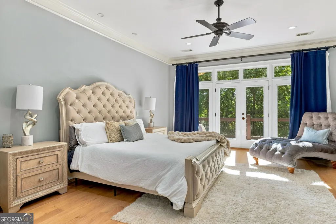
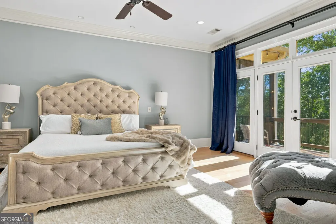
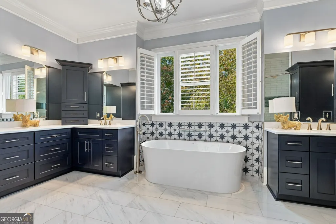
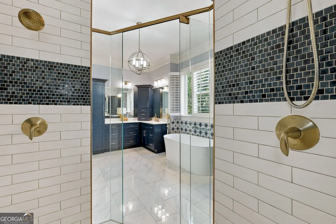
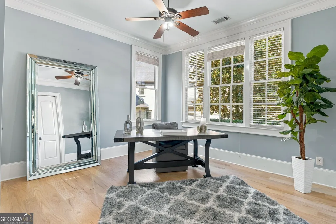
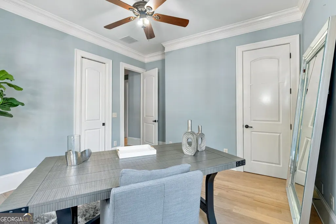
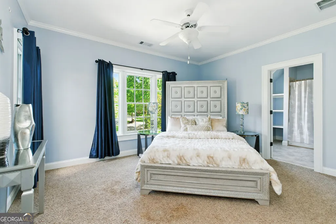
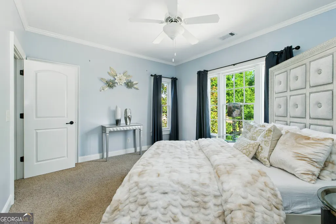
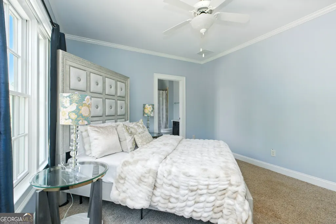
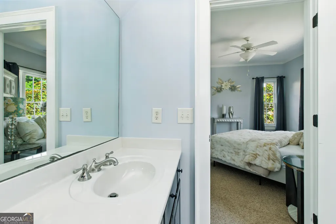
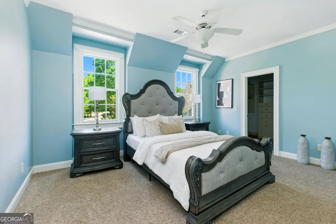
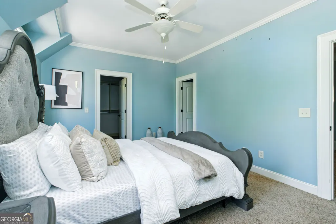
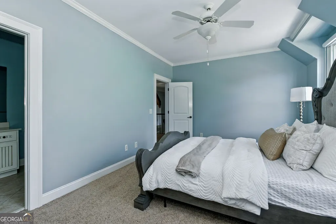
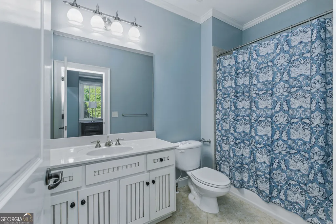
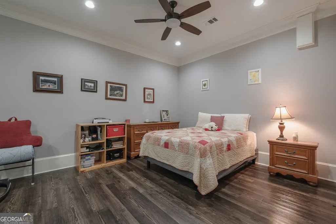
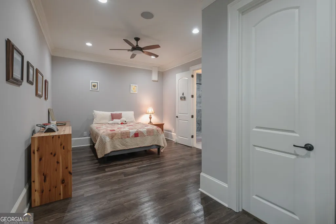
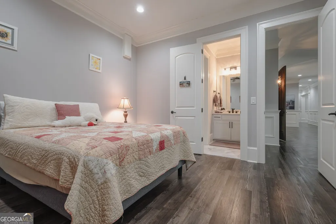
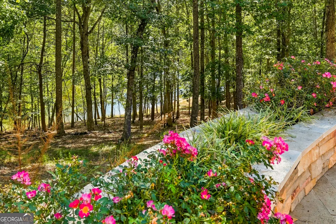
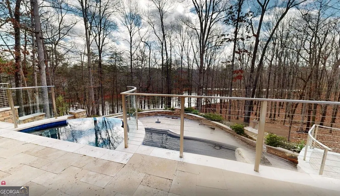
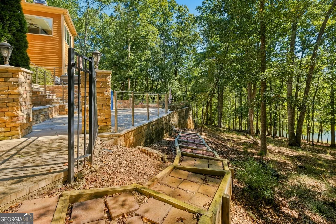
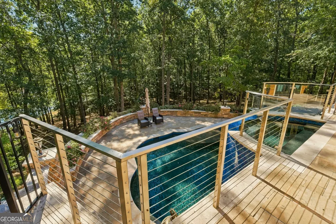
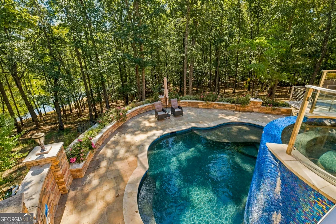
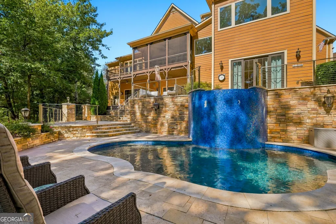
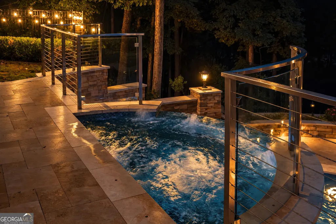
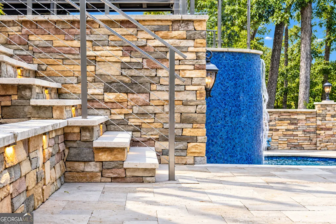
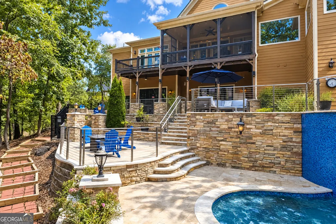
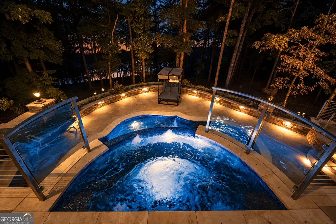
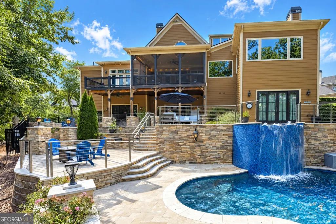
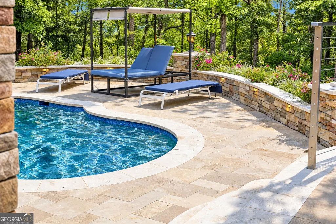
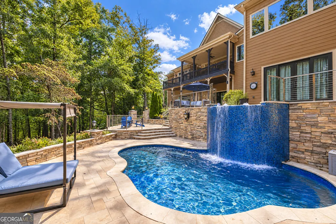
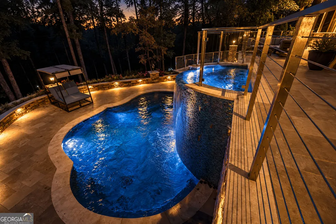
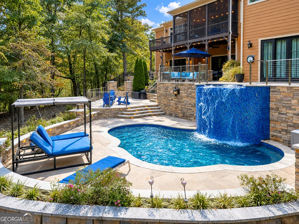
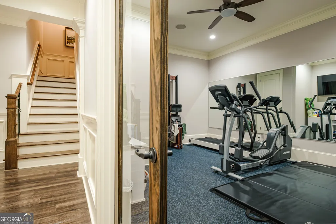
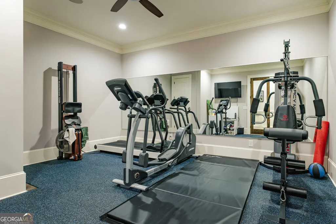
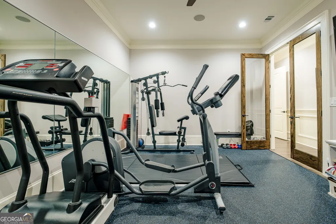
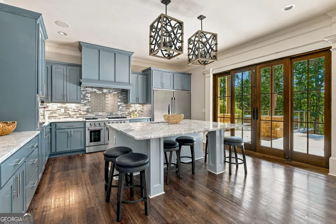
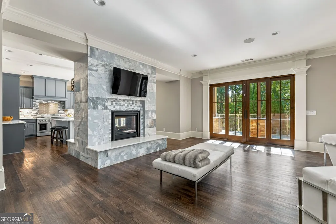
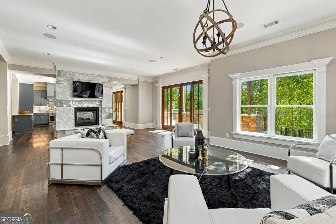
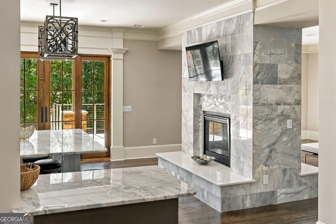
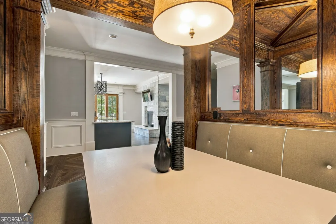
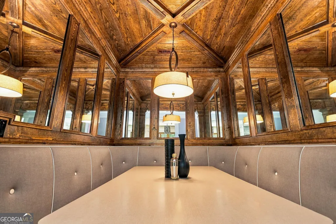
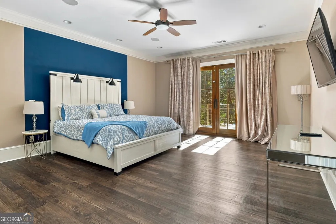
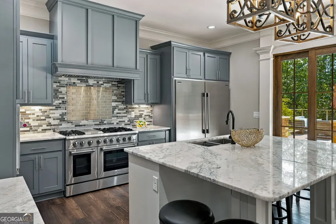
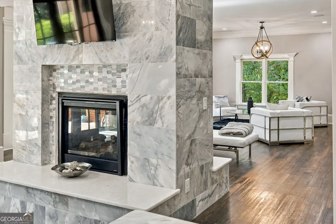
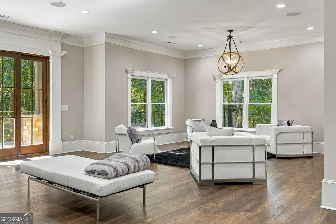
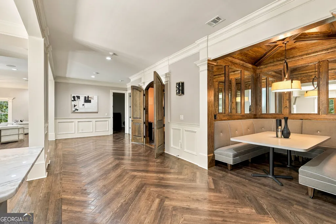
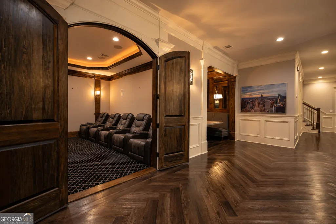
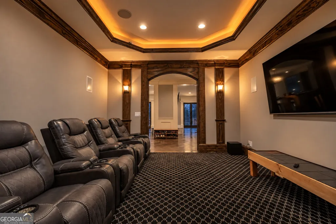
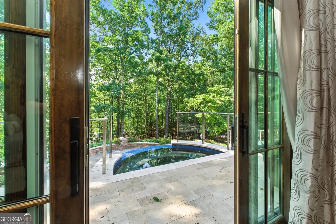
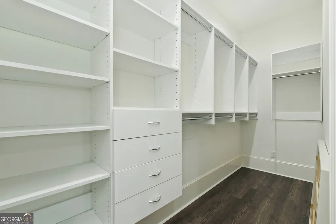
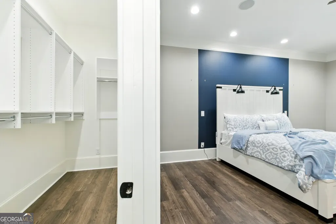
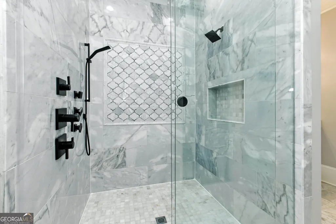
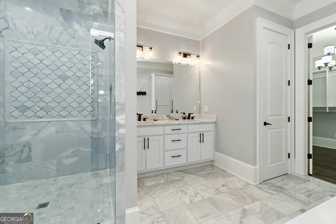
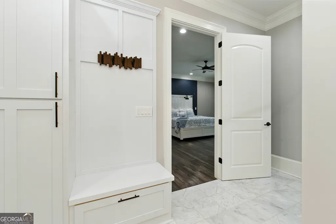
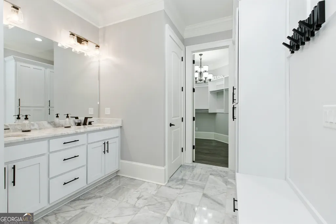
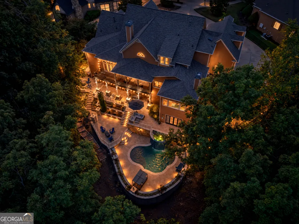
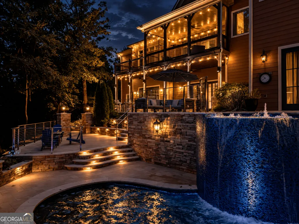
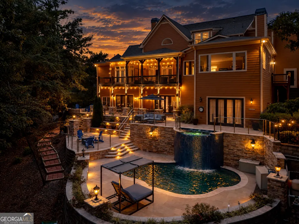
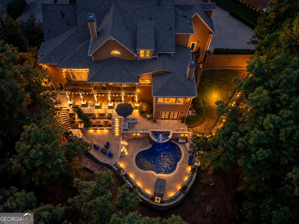
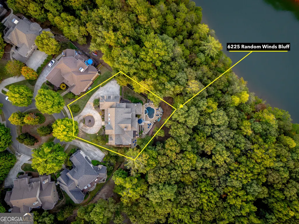
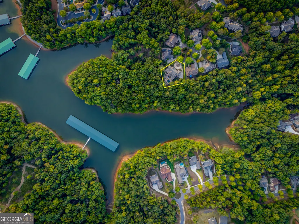
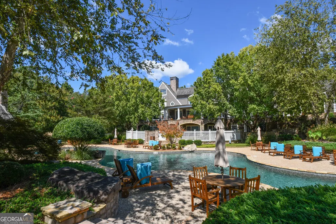
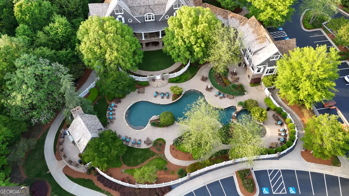
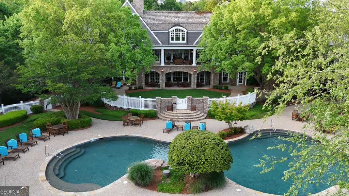
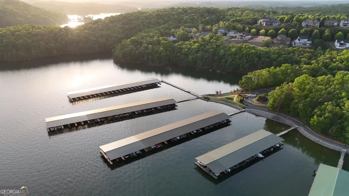
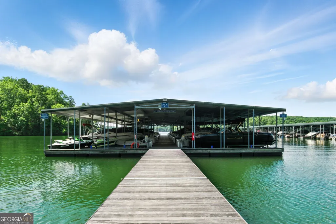
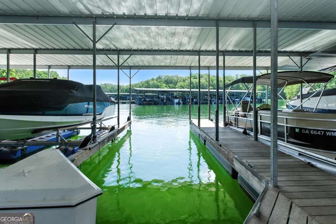
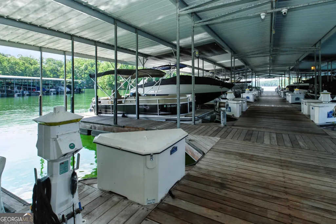
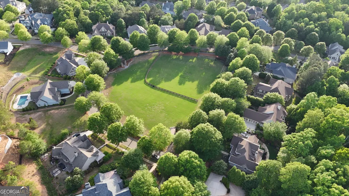
**PRICED BELOW APPRAISAL! LAKEFRONT LUXURY, PRIVATE DEEP-WATER BOAT SLIP, RESORT-STYLE POOL & SPA, AND 8,500 SQ FT OF EXCEPTIONAL LIVING SPACE!** Experience the ultimate Lake Lanier lifestyle in this stunning Marina Bay estate, where timeless elegance meets resort-style living. Privately situated on a cul-de-sac with a circular driveway, this custom-built home offers 7 bedrooms, 7.5 baths, breathtaking year-round lake views, approximately 120 feet of Lake Lanier shoreline, private lake access, and a coveted deep-water boat slip (E-8) at the community marina. Step inside to discover impressive architectural details, soaring ceilings, and beautifully updated interiors across three expansive levels. The spectacular two-story great room showcases exposed beams, a dramatic wall of upgraded Pella windows, and abundant natural light. Fresh paint, new light wood flooring, and four gas-log fireplaces add warmth and sophistication throughout. The newly updated gourmet kitchen features premium Wolf and Sub-Zero appliances, while a formal dining room seating 12+ and a private office with custom built-ins and fireplace provide elegant spaces for entertaining and everyday living. **TWO OWNER'S SUITES AND TWO GOURMET KITCHENS** offer exceptional flexibility for multigenerational living or extended guests. The main-level owner's suite provides a private retreat, while the fully finished terrace level is an entertainer's dream! Enjoy a second chef's kitchen, theater room, expansive lounge with double-sided fireplace, home gym, custom dining booth, and a second owner's suite with direct access to the outdoor spa and pool. Your **PRIVATE LAKESIDE RESORT** awaits with a heated pool, cascading waterfall spa, stone hot tub, fire pits, expansive stone terraces, and covered patio surrounded by beautifully landscaped grounds. Whether entertaining guests, relaxing poolside, or spending the day on Lake Lanier, this property delivers an extraordinary waterfront lifestyle. Recent improvements include an updated kitchen, two new HVAC systems with a 10-year warranty, two new water heaters, and LeafFilter gutter guards with a transferable warranty. The roof is also in excellent condition. Located in the prestigious gated Marina Bay community, **6225 Random Winds Bluff offers an exceptional combination of luxury, privacy, and lakefront living-all priced below appraisal!** Seller may consider lease/purchase.
| Elementary School | Middle School | High School |
|---|---|---|
| Sardis Elementary School | Chestatee Middle School | Chestatee High School |
| Price History | |
|---|---|
| 10/15/2026 | Listed $2,199,950 |
General Features
| Sewer | Private Sewer |
|---|---|
| Heating | Central,Forced Air,Natural Gas |
| Cooling | Ceiling Fan(s),Central Air,Dual,Zoned |
| Utilities | Cable Available,Electricity Available,High Speed Internet,Natural Gas Available,Water Available |
| Roof | Composition |
| Appliances | Cooktop,Dishwasher,Double Oven,Microwave,Other,Oven,Stainless Steel Appliance(s) |
| HOA Fee | 3000 |
| Association Fee Includes | Facilities Fee,Management Fee,Other,Private Roads,Sewer,Swimming,Tennis |
| Patio/Porch Features | Deck,Patio,Porch |
| Architectural Style | European,Traditional |
| Pool Features | Heated,Pool/Spa Combo,In Ground |
| Construction Materials | Concrete,Stone |
| Year Built | 2006 |
| View | Lake |
| Levels | Three Or More |
| Property Subtype | Single Family Residence |
| Tax Year | 2023 |
| Waterfront Features | Deep Water Access |
| Community Features | Clubhouse,Fitness Center,Gated,Lake,Marina,Playground,Pool,Street Lights,Tennis Court(s) |
| County | Hall |
| New Construction | false |
| Property Type | Residential |
| HOA | true |
| Attached Garage | true |
| Subdivision Name | Marina Bay |
| Garage Y/N | true |
| Other Structures | Covered Dock |
| Full Baths | 7 |
| Status | Active |
| Directions | From Gainesville, North on 53 to Right on Sardis, Left on Chestatee, Right on Cool Springs, left into Marina Bay, Right on Grand Marina Circle, Left on Random Winds, home in cul-de-sac. |
| High School | Chestatee |
| City | Gainesville |
| Body of Water | Lanier |
| Lot Size Units | Square Feet |
| Lot Size Square Feet | 18295.2 |
| Carport Y/N | false |
| Spa Features | Bath |
| Elementary School | Sardis |
| Land Lease Y/N | false |
| Tax Annual Amount | 15641.14 |
| Home Warranty Y/N | false |
| Middle/Junior High School | Chestatee |
| Property Condition | Resale |
| Virtual Tour | https://www.zillow.com/view-3d-home/e3fc1290-bfd5-4a77-ab7a-54fa651e6ad6?setAttribution=mls&wl=true&utm_source=dashboard |
| Structure Type | House |
| Building Area Units | Square Feet |
| Living Area Units | Square Feet |
| Standard Status | Active |
| Virtual Tour | https://media.autoreelapp.com/renders/6f25fwvkli/out.mp4 |
Interior Features
| Interior Amenities | Beamed Ceilings,Bookcases,Central Vacuum,Double Vanity,High Ceilings,Master On Main Level,Other,Separate Shower,Soaking Tub,Tile Bath,Tray Ceiling(s),Entrance Foyer,Vaulted Ceiling(s),Walk-In Closet(s),Wet Bar |
|---|---|
| Basement | Bath Finished,Daylight,Exterior Entry,Finished,Full,Interior Entry |
| Flooring | Hardwood,Stone,Tile |
| Total Fireplaces | 4 |
| Fireplace Features | Family Room,Gas Log,Gas Starter,Living Room,Other |
| Air Conditioning Y/N | true |
| Heating Y/N | true |
| Window Features | Bay Window(s),Double Pane Windows,Skylight(s) |
| Fireplace Y/N | true |
| Above Grade Finished Area | 5369 |
| Half Baths | 1 |
| Laundry Features | Other |
| Total Bedrooms | 7 |
| Below Grade Finished Area | 3151 |
| Main Level Bedrooms | 2 |
| Main Level Bathrooms | 2 |
| Below Grade Finished Area Unit Type | Square Feet |
| LivingAreaSource | Appraiser |
| Above Grade Finished Area Unit Type | Square Feet |
| Kitchen Features | Breakfast Area,Breakfast Bar,Breakfast Room,Kitchen Island,Second Kitchen |
| Total Baths | 8 |
| Dining Room Features | Seats 12+,Separate Room |
Exterior Features
| Exterior Amenities | Dock,Sprinkler System,Water Feature |
|---|---|
| Vegetation | Grassed,Partially Wooded |
| Fencing | Back Yard |
| Parking Features | Garage,Attached,Garage Door Opener |
| Lot Features | Cul-De-Sac,Level,Private |
| Water Source | Public |
| Total Parking | 3 |
| Lot Size Area | 18295.2 |
| Spa | true |
| Building Area Total | 8520 |
| Lot Size Acres | 0.42 |
| Frontage Length | Waterfront Footage: 120 |
| Frontage Type | Lakefront |
| Lot Size Source | Public Records |
| Waterfront Y/N | true |
Amenities
- Foreclosure
- Views
- Short Sale
- New Construction
- Adult 55+
- Lease To Own
- No HOA Fees
- Furnished
- Primary On Main
- Air Conditioning
- Seller Finance
- Green
- Fixer Upper
- Horse
- Golf
- Fireplace
- Deck
- Garage
- Basement
- Pool
Property vs Single Family Average in 30506
Price
Taxes
Year Built

 ©2026 Georgia Multiple Listing Service All information deemed reliable but not guaranteed. All properties are subject to prior sale, change or withdrawal. Neither listing broker(s) or information provider(s) shall be responsible for any typographical errors, misinformation, misprints and shall be held totally harmless. Listing(s) information is provided for consumer's personal, non-commercial use and may not be used for any purpose other than to identify prospective properties consumers may
