
Views - Primary on Main
Address
1231 Renee Drive, Decatur, GA
Price
$ 200,000
Property Attributes
- MLS#7859187
- TypeSingle Family
- Listing Status Active
- CountyDekalb
- CityDecatur
- NeighborhoodPendley Hills
- Zip30035
- StyleRanch
- Year Built1963
- Taxes$ 722
- Price$ 200,000
- Bedrooms3
- Full Bathrooms2
- Half Bathrooms0
- Lot Size0.39 Acres
Data Source:
First Multiple Listing Services (FMLS)
Property Description
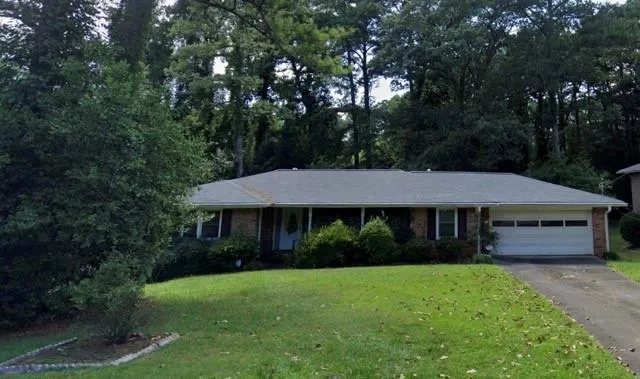
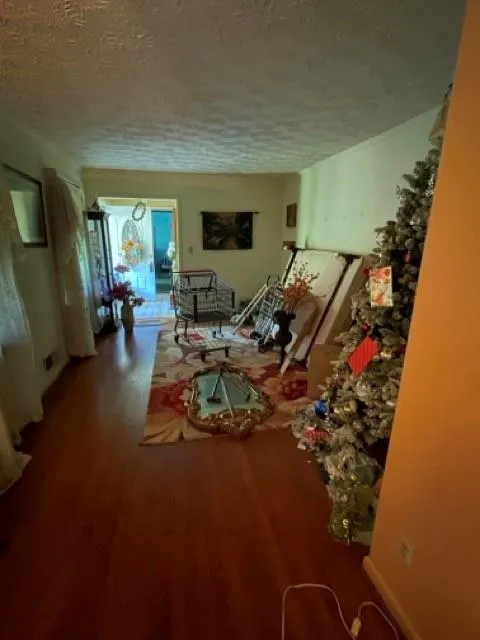
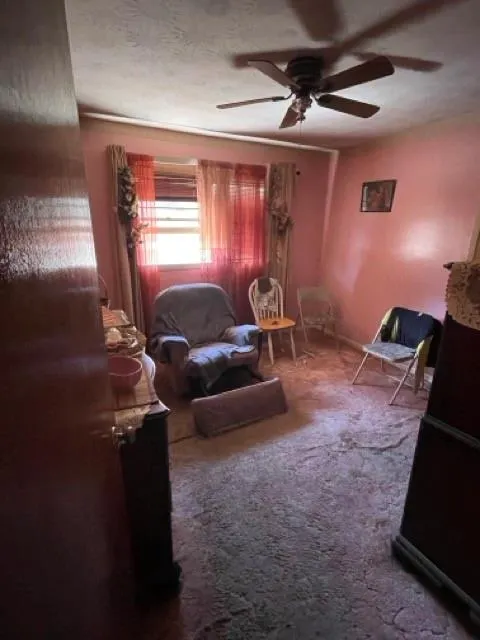
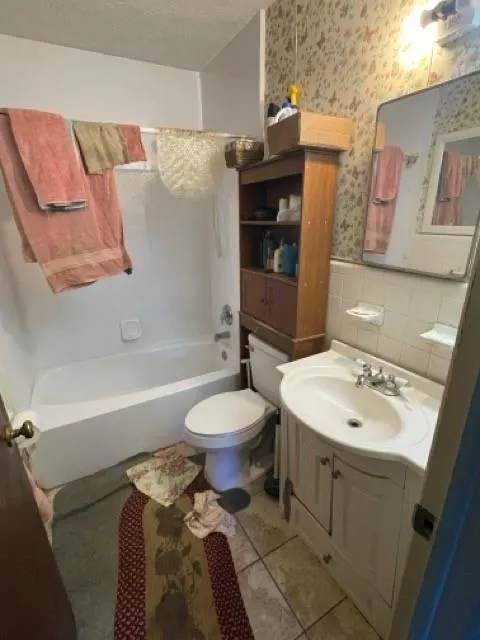
Exceptional opportunity in Pendley Hills! This 3-bedroom, 2-bath brick mid century ranch offers outstanding potential for a complete transformation in a prime intown location. Features include a separate dining room, spacious living room and wood paneled den. Whether you're an investor seeking your next project or an owner-occupant this property is an opportunity to unlock its full potential. Convenient access to downtown Atlanta, interstates, shopping, and dining. Bring your vision and creativity to make this property shine! Estate property sold AS-IS with NO Seller’s Property Disclosure Statement. Don’t miss this opportunity to invest in one of Atlanta’s intown neighborhoods!
| Elementary School | Middle School | High School |
|---|---|---|
| Rowland Elementary School | Mary McLeod Bethune Middle School | Towers High School |
| Price History | |
|---|---|
| 10/28/2026 | Listed $200,000 |
General Features
| Sewer | Public Sewer |
|---|---|
| Heating | Central |
| Cooling | Other |
| Utilities | Cable Available,Electricity Available,Natural Gas Available,Sewer Available,Water Available |
| Roof | Composition |
| Appliances | Electric Oven |
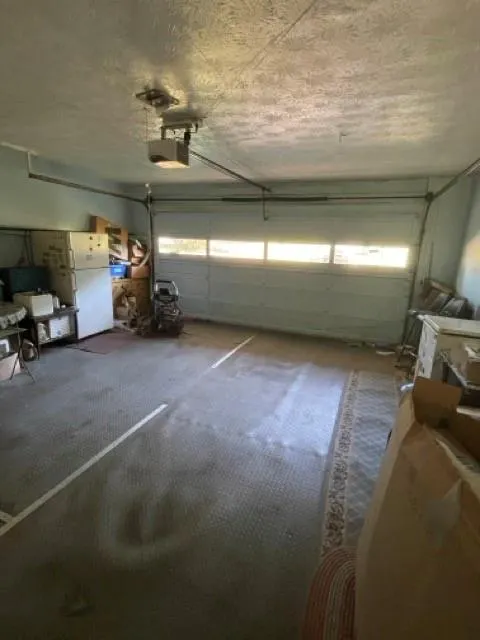
| Garage Spaces | 2 |
| Patio/Porch Features | Front Porch |
| Architectural Style | Ranch |
| Pool Features | None |
| Security Features | None |
| Construction Materials | Brick 4 Sides |
| Year Built | 1963 |
| Electric | 110 Volts |
| View | City |
| Levels | One |
| Property Subtype | Single Family Residence |
| Tax Year | 2025 |
| Parcel Number | 15 221 06 061 |
| Waterfront Features | None |
| Community Features | None |
| Accessibility | None |
| County | Dekalb - GA |
| Property Type | Residential |
| HOA | false |
| Energy Efficient | None |
| Subdivision Name | Pendley Hills |
| Green Energy Generation | None |
| Other Structures | None |
| Full Baths | 2 |
| Status | Active |
| Directions | USE GPS FROM YOUR CURRENT LOCATION |
| High School | Towers |
| City | Decatur |
| Body of Water | None |
| Spa Features | None |
| Elementary School | Rowland |
| Property Attached Y/N | false |
| Land Lease Y/N | false |
| Tax Annual Amount | 722 |
| Home Warranty Y/N | false |
| Middle/Junior High School | Mary McLeod Bethune |
| Property Condition | Resale |
| Standard Status | Active |
| Freehold | IDX |
| Corporate Owner | Estate Owned |
Interior Features
| Interior Amenities | Other |
|---|---|
| Basement | None |
| Flooring | Carpet,Hardwood,Vinyl |
| Fireplace Features | None |
| Common Walls | No Common Walls |
| Window Features | None |
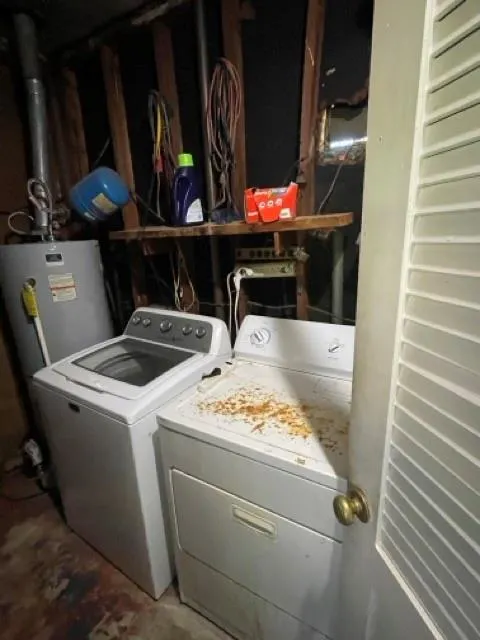
| Laundry Features | Laundry Room |
| Total Bedrooms | 3 |
| Room Type | Den |
| Main Level Bedrooms | 3 |
| Main Level Bathrooms | 2 |
| Kitchen Features | Cabinets Stain,Eat-in Kitchen |
| Total Baths | 2 |
| RoomBedroomFeatures | Master on Main |
| Primary Bathroom Features | Tub/Shower Combo |
| Dining Room Features | Separate Dining Room |
Exterior Features
| Exterior Amenities | Other |
|---|---|
| Fencing | None |
| Parking Features | Garage |
| Lot Features | Front Yard |
| Water Source | Public |
| Foundation Details | Block |
| Building Area Total | 1534 |
| Lot Dimensions | 199 x 85 |
| Lot Size Acres | 0.39 |
| Road Surface Type | Asphalt |
| Lot Size Source | Public Records |
| Road Frontage Type | City Street |
| Other Equipment | None |
| Horse Amenities | None |
Amenities
- Foreclosure
- Views
- Short Sale
- New Construction
- Adult 55+
- Lease To Own
- No HOA Fees
- Furnished
- Primary On Main
- Air Conditioning
- Seller Finance
- Green
- Fixer Upper
- Horse
- Golf
- Fireplace
- Deck
- Garage
- Basement
- Pool
Property vs Single Family Average in 30035
Statistics provided by Inside Real Estate
Price
Taxes
Year Built

 ©2026 Georgia Multiple Listing Service All information deemed reliable but not guaranteed. All properties are subject to prior sale, change or withdrawal. Neither listing broker(s) or information provider(s) shall be responsible for any typographical errors, misinformation, misprints and shall be held totally harmless. Listing(s) information is provided for consumer's personal, non-commercial use and may not be used for any purpose other than to identify prospective properties consumers may
